


PATHWAY® HD Code Compliant Modular Ramps
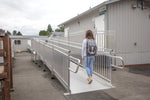


When a durable access solution is needed for temporary structures, permanent buildings, or machinery, the PATHWAY® HD Code Compliant Modular Access System is the ideal choice. Combine ramps, platforms, and stairs to create the ideal system for your needs. Its field-proven design can be configured to fit most applications. This product is compliant with the following:
- ADA, IBC, OSHA, and most local code guidelines
Ask any question on this product
SLIP-RESISTANT TREAD

All walking surfaces on the PATHWAY HD feature Gecko Grip®, our patented, raised-rib tread featuring a 2-tier, 3-point gripping surface. The innovative design utilizes deep knurling, which provides enhanced cross-directional traction when entering and exiting the system.
Our welded, extruded tread provides reinforced strength and a permanent slip-resistant surface.
HIGH-QUALITY ALUMINUM

Made of corrosion-resistant aluminum for years of maintenance-free use. Naturally non-combustible.
EASY TO INSTALL
Universal components for quick and easy install. The system can be reconfigured, relocated, and accommodates virtually any layout or lot configuration.
CUSTOMIZED CONFIGURATIONS
Site-specific stamped drawings available.

QUICK SHIP
Standard configurations ship within 24-48 business hours to help eliminate costly delays.
- Dimensions are approximate and subject to change.
- For additional specs, see “Documents” tab.
Although it's our intent to keep all documents current, some documents are subject to change and may take time to update. If you are unsure whether you have the most current revision or if your product is different, contact our technical support.
Is bracing needed?
Is bracing needed?
Does my modular ramp system have to go straight out, or can it turn?
Does my modular ramp system have to go straight out, or can it turn?
Do you offer other surface options such as Grip Grate?
Do you offer other surface options such as Grip Grate?
What kind of tread is used on this system?
What kind of tread is used on this system?
What sizes do the platforms and ramps come in?
What sizes do the platforms and ramps come in?
Do you offer Professional Engineer stamped drawings?
Do you offer Professional Engineer stamped drawings?
Can several platforms be connected together?
Can several platforms be connected together?
Do you have stairs that I can put in instead of a ramp?
Do you have stairs that I can put in instead of a ramp?
What do I use for ice and snow removal on ramps, platforms, and stairs?
What do I use for ice and snow removal on ramps, platforms, and stairs?
Why don't you sell platforms without handrails?
Why don't you sell platforms without handrails?
Do your stairs have open or closed risers?
Do your stairs have open or closed risers?
Are the ramps, platforms, and stairs adjustable?
Are the ramps, platforms, and stairs adjustable?
REAL ACCESSIBILITY. REAL IMPACT.
Customer Feedback
Our customers rely on EZ-ACCESS ramps and access solutions every day - here's what they say about performance, durability, and ease of use.